Alpine Village · Florence, AL
One bedroom
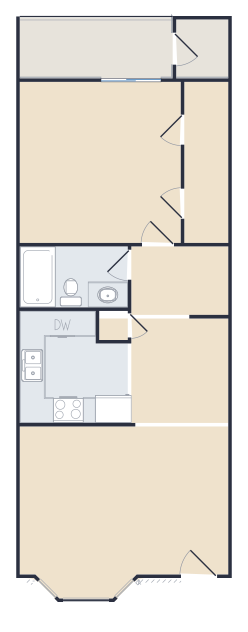
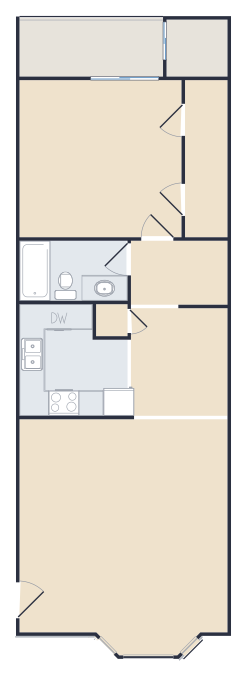
1 bedroom, 1 bath. One of the layouts at Alpine Village.
Loading the 3D view…
Tap a piece to add it, then drag it into place. Everything is drawn to scale.
Red means it overlaps a wall. Keyboard: Tab to a piece, arrows move it (Shift for a foot), R turns it, Delete removes it.
Room sizes
- Living Room17′5″ × 13′3″
- Kitchen
- Dinette7′11″ × 9′3″
- Bedroom13′6″ × 12′7″
- Bathroom9′3″ × 5′0″
- Walk-In Closets3′8″ × 12′7″
- Balcony11′11″ × 4′10″
- Storage5′3″ × 4′8″
About this plan
- Bedrooms
- 1
- Bathrooms
- 1
- Square feet
- 786–894
- Community
- Alpine Village
Square feet is the range for all 1 bedroom, 1 bath apartments at Alpine Village, from our leasing system. Room sizes are measured from our plan drawings and rounded, wall to wall. Apartments vary, and some have been updated since the drawings were made. If you need an exact measurement, ask the office.